Let buyers walk through it before you build.
Buyers open a link on their phone, tablet, or laptop and walk through your project at eye level. They go where they want, not where a render or video takes them. We build it from your plans. Your team sees which rooms each buyer visits, how long they stay, and what they look at.
For teams selling before construction
Developers and sales teams
Let buyers walk through units, amenities, and shared spaces before you build. Share one walkthrough in meetings and follow-up messages.
Brokerages
Show buyers a project you represent. The developer supplies the plans. Your brokers share the same walkthrough.
Venue and resort operators
Present a venue, hotel, resort, or campus before it opens. Let visitors explore the spaces and see how they connect.
What you receive
A walkthrough of the whole project
Buyers walk through every unit type, amenity, and shared space in your plans. Our architect checks the walkthrough against your drawings.
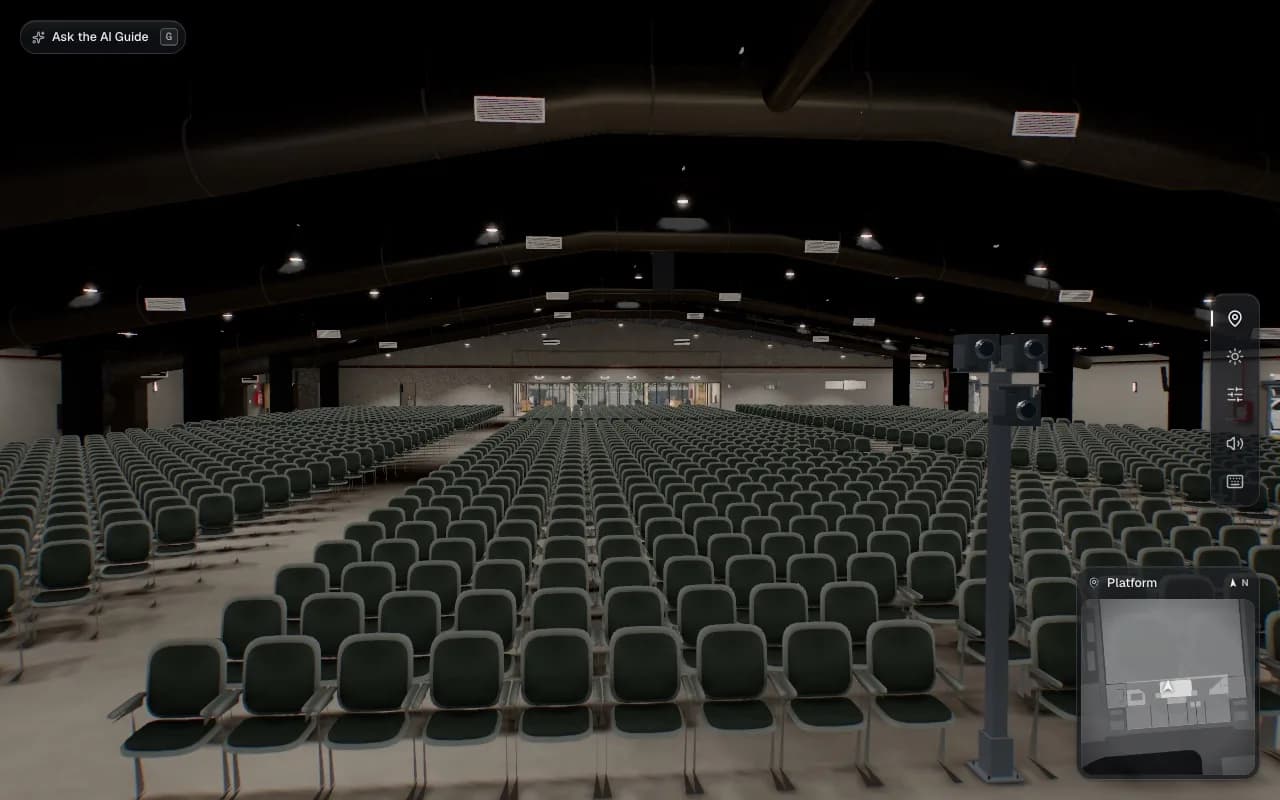
The SASD auditorium, seen from the platform in the browser walkthrough. A private panel for your team
See which rooms each buyer visits, how long they stay, and when they come back. See each buyer’s device and their approximate city and country. Ask the panel about the project, and it answers from your documents.
Places to jump between
Visitors move between named places, such as the lobby, a unit, or the pool. They choose a place from a menu.
Documents in every place
Visitors open your plans, brochures, and price lists while they walk. The documents for each place come first, so a buyer in a unit sees that unit’s plan and price. From your panel, your team replaces any document and chooses the places where it appears. The panel also shows which documents each buyer opens.
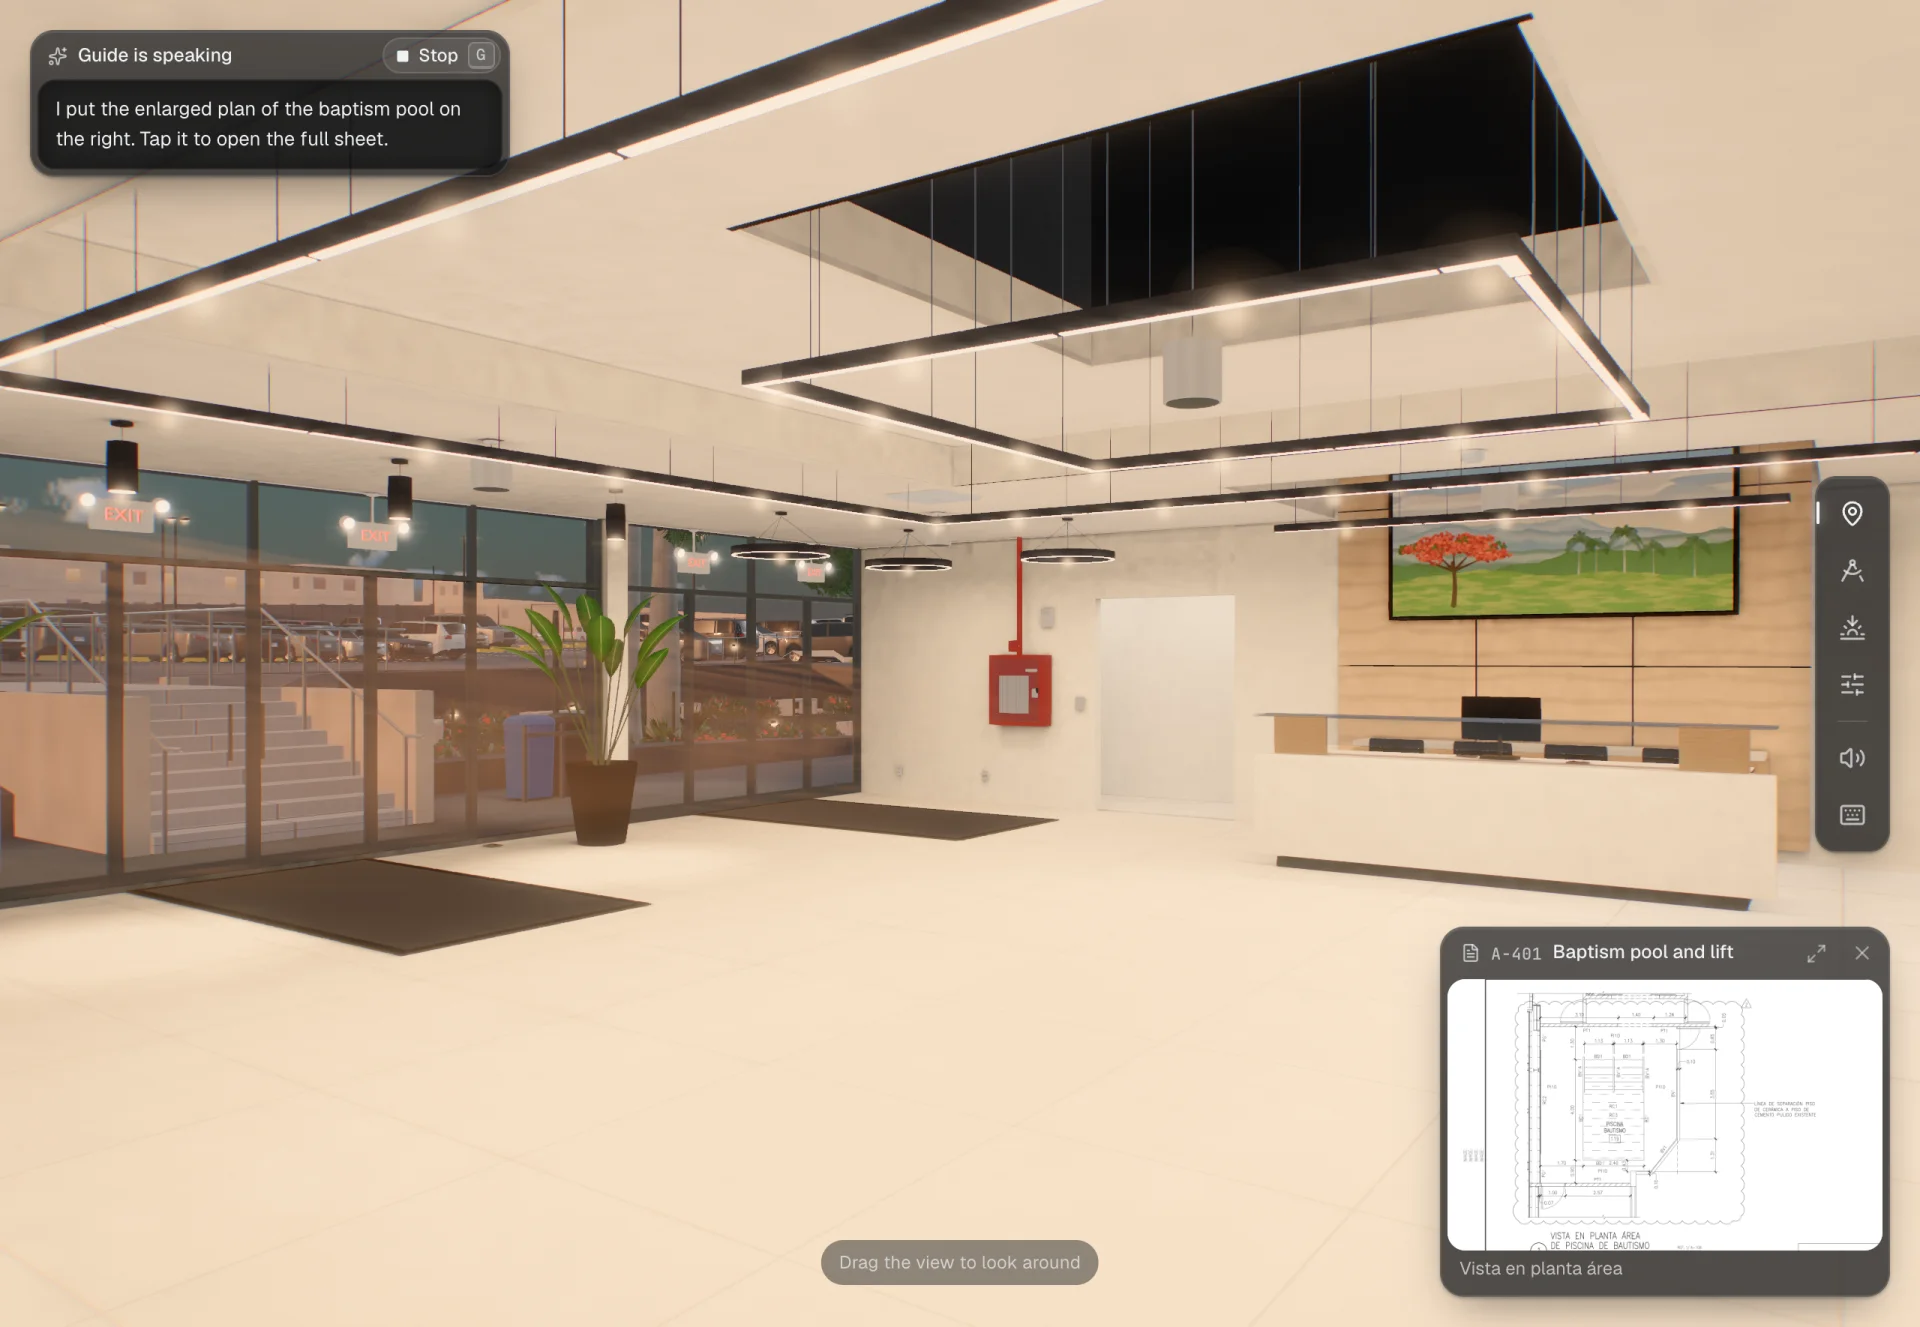
The SASD lobby, with a plan open beside the view. Day, evening, and night
Visitors move the sun from morning to night as they walk. The light on the building and the sky changes with it.
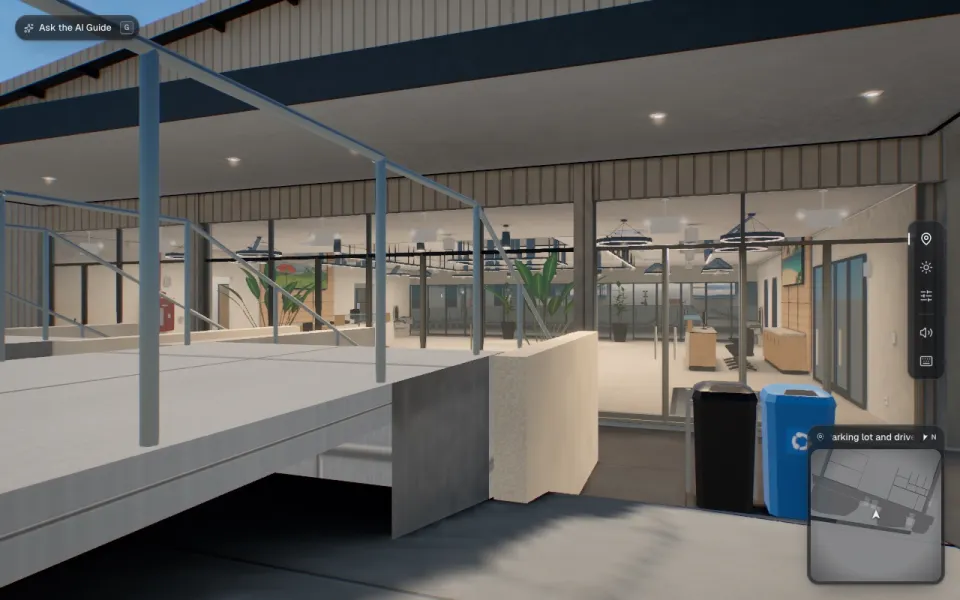
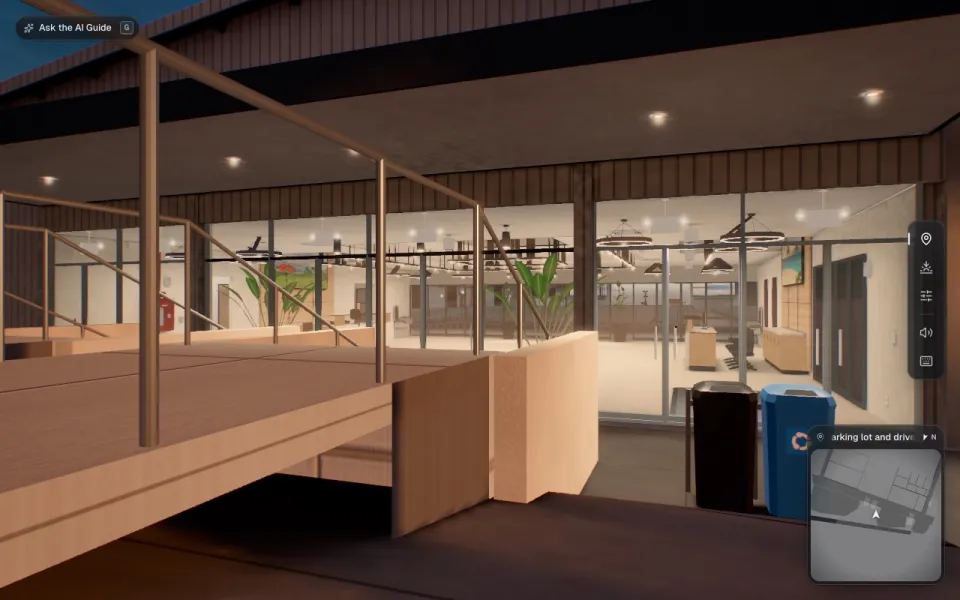
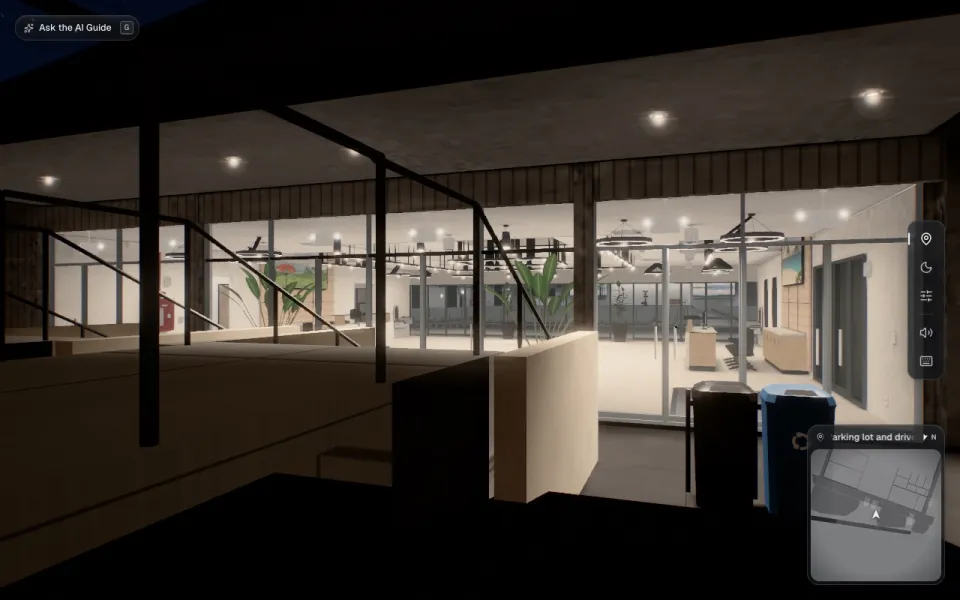
The same view by day, in the evening, and at night, without moving the camera. Optional: a voice guide
Visitors ask questions out loud and hear answers from your approved project information. The guide can also take them to a place or open a plan.
Optional: a website and sales connections
Add a project website, or connect the walkthrough to WhatsApp, email, your CRM, or calendar. Your team confirms each appointment and reservation.
From plans to launch.
Plan review
We review your plans, materials, and any existing model. Together, we choose any optional extras, such as the voice guide. You receive a proposal with a fixed price and a schedule.
Build and review
We build the model from your plans. Our architect checks it against your drawings before we add finishes and light. Then your team reviews the walkthrough.
Launch
We publish the walkthrough as a private link. It becomes public when you approve. Embed it on your website, or show it at your own web address, so it carries your brand. Most projects launch two weeks after we receive complete plans.
A fixed price, then hosting
A fixed price by tier
Your project’s size sets its tier: a house, a large venue, a resort, or a city-scale development. Each tier has a fixed price.
Hosting by the year
Pay one year at a time, or prepay for the years your sales run, such as two or three.
Optional: the voice guide, billed by use
You pay for the minutes visitors talk with it, because each conversation uses a paid AI model.
Quoted separately
Videos, new models, and design changes after launch. The proposal prices any other optional extras.
FAQ
What do you need to review the project?
Send your current plans. CAD files (DWG or DXF) work best. PDFs also work, but take longer. Then add the finish schedule: what each floor, wall, and ceiling is made of. For a site, add a survey and a recent aerial photo. If the place exists, add photos and any existing 3D model. We also need one person to approve the result.
How long does it take?
Most projects take two weeks. We confirm the schedule after reviewing scope and inputs. Work starts with complete materials and the agreed payment. Project size, integrations, review rounds, and plan revisions affect delivery.
How closely does the model follow the plans?
The model follows your drawings. It is not a survey of the site. Where the drawings are silent, we make a choice, and we list each choice for your review.
What happens when the design changes?
We update the model from your new plans and light it again. Plan revisions can affect the schedule. After launch, we quote model changes separately.
Do we receive the 3D model?
Yes. You receive the editable Blender file of the whole project. The proposal sets ownership and licenses.
Can you model a large site, such as a resort or golf course?
Yes. Large sites open quickly, because the walkthrough loads the area around each visitor first. When a site has no survey, we use satellite mapping and height data, accurate to about one meter. We have modeled an 18-hole golf course this way.
How does the voice guide handle questions?
We configure it to answer from approved project information and to cite the source of each answer, such as a plan sheet. It says when it does not know and refers questions to your team. It identifies itself as AI and does not negotiate terms. Technical answers need professional review.
What is outside the scope?
We do not redesign the architecture or the interiors. We do not make construction documents or technical certifications. We quote custom furniture separately.
Get a price for your project.
For developers, sales teams, and anyone presenting a space before it opens. Describe the project and add a link to the plans if available. We’ll show you a private demo and send a fixed price for your project.